1102 Edgevale Road
Description
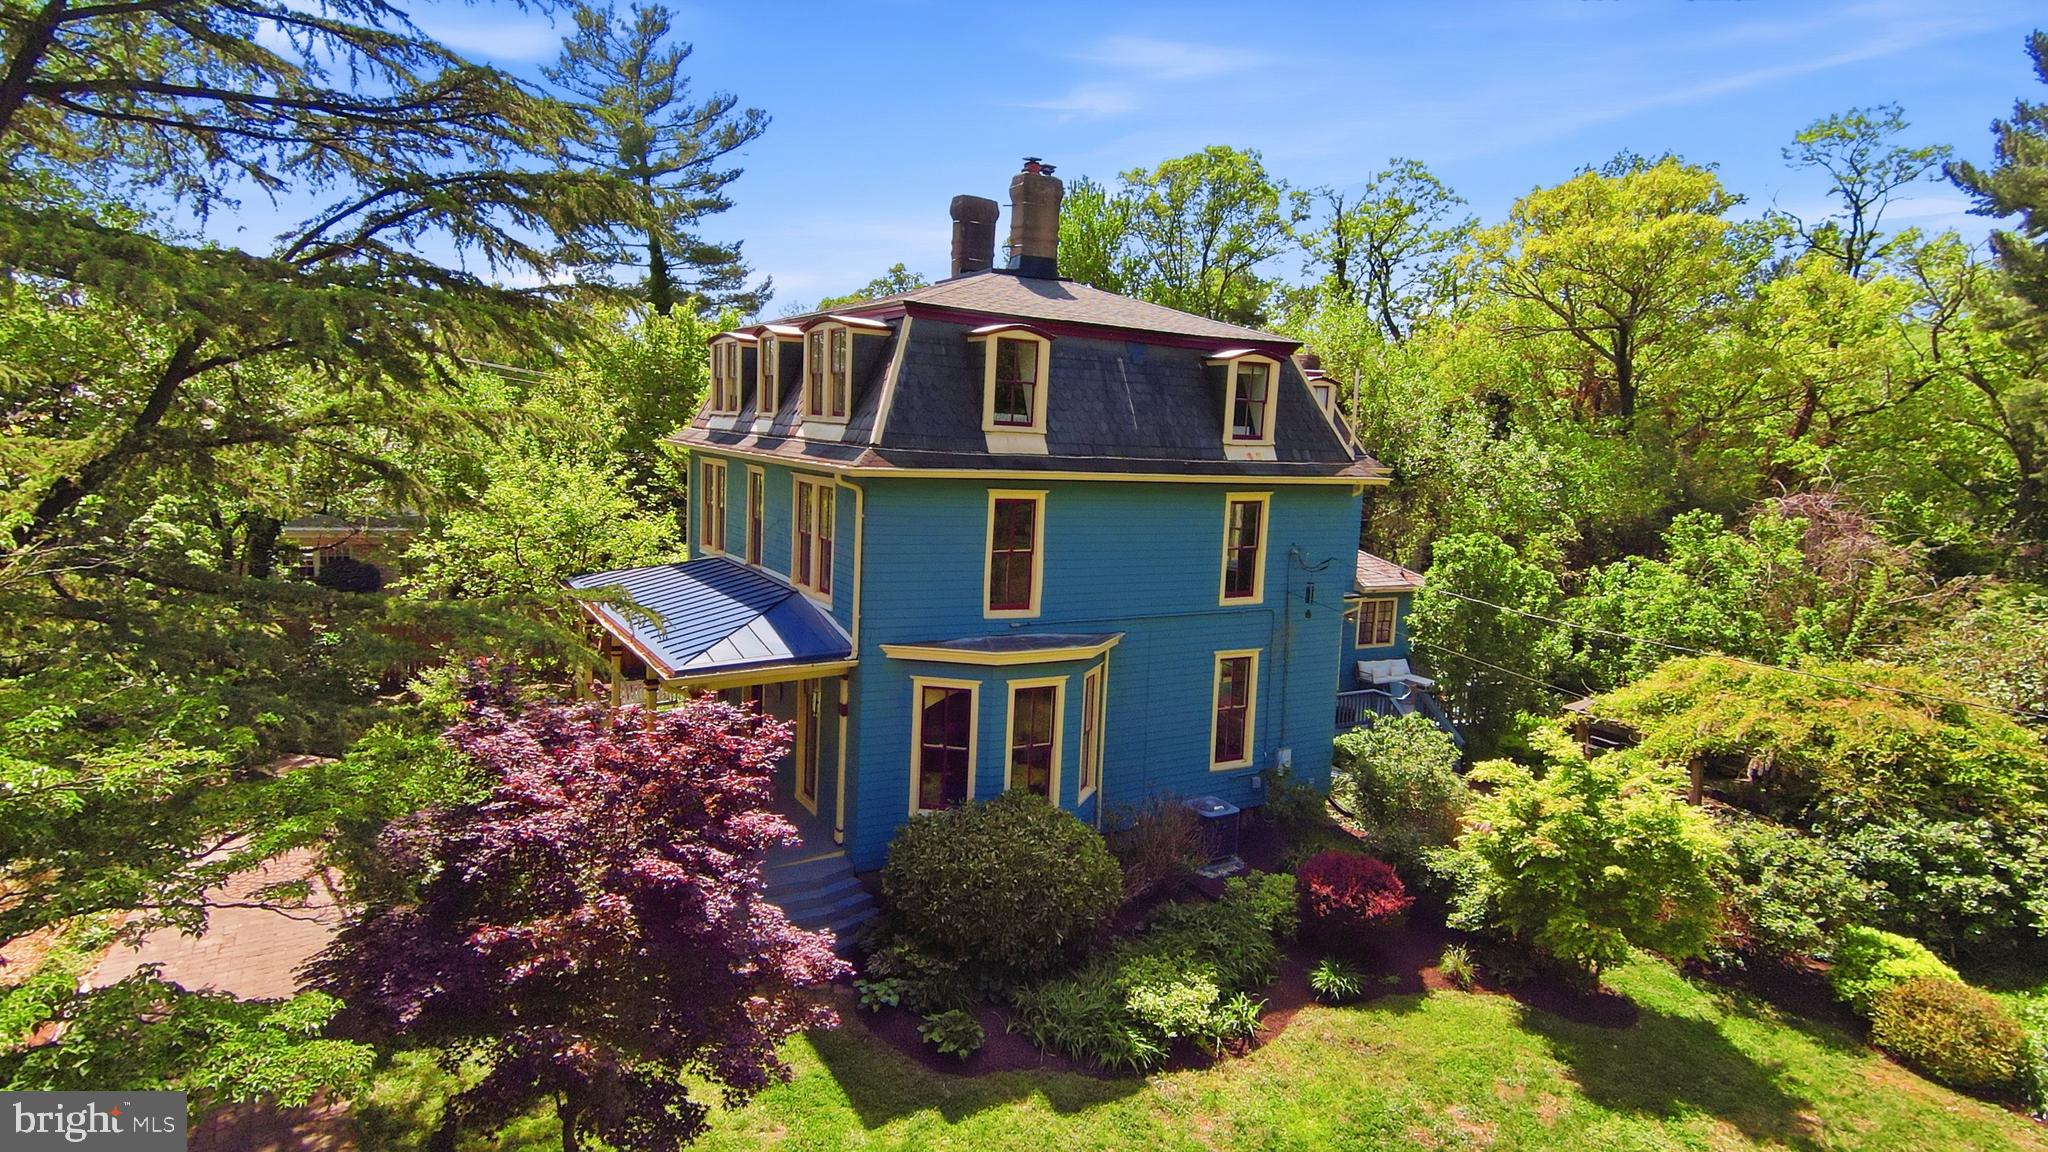
A private drive leads...Known as the Wilbur House, or “Sunnyside,” this remarkable Second Empire Victorian offers a rare blend of historic character, architectural presence, and timeless charm. Built circa 1887 and sited on nearly a half acre, the residence is among the original estates positioned along the Ashton-Colesville Turnpike and retains many of its defining period details, including a mansard roof, original windows, interior paneling, hardwood floors, ceiling roses, moldings, and fireplaces.
A private drive leads through beautifully tended gardens with an in-ground irrigation system, arriving at a brick paved walkway and a welcoming porch—one of three porches found throughout the home. Inside, double entry doors open to an impressive foyer anchored by a striking staircase with hand-turned newel posts and spindles, paneled wainscoting, and original hardwood flooring. To the right, the light-filled double parlor features original floor-to-ceiling windows, an arched bay window overlooking the side yard, and two fireplaces. To the left, a large office with built-ins and a fireplace connect to a formal sitting room with wainscoting and a fourth fireplace.
At the rear of the home, the skylit eat-in kitchen combines modern finishes with historic texture, offering stainless steel appliances, quartz countertops, a full-height quartz backsplash, exposed brick, and French doors opening directly to the deck and private outdoor setting. A second rear staircase, butler’s pantry, mudroom with laundry, and half bath complete the main level. Upstairs, the second floor includes four bedrooms and two full baths, while the third floor provides a primary enclave with three additional bedrooms, a sitting area and adjoining primary ensuite bath.
The outdoor spaces are an escape from reality boasting a professionally designed garden that blooms year round, anchored by pergola wrapped in mature jasmine, wisteria, and clematis. Additional exterior features include a hot tub and an outdoor shower with a tankless water heater. While the home is tucked into a peaceful, serene setting it remains convenient to nearby attractions including; Sligo Creek Trail (0.2Mi), Zinnia Restaurant (0.2 Mi), The Fillmore & AFI Silver Theatre (0.8Mi), Downtown Silver Spring & Whole Foods 1Mi), Sniders Super Foods (1.1Mi) and Silver Spring Metro/Downtown Silver Spring (1.3Mi) --offering both retreat-like privacy and everyday accessibility.
The home is listed as an individual site on the Montgomery County Master Plan for Historic Designation. For details regarding historic preservation tax credits, please consult applicable state and county resources.
Notable upgrades include:
Main Floor outfitted with Central Heat/AC (2025),
Primary Ensuite bath (2025),
Quartz Countertops (2025),
Stainless steel appliance suite (2025),
Standing Seam Metal Roof Replaced (2024),
Shingle Roof Replaced (2024)
Refinished hardwoods in Dining, kitchen and adjoining parlor (2025),
All slate tiles repaired (2022),
Fully painted interior and exterior (2022/23),
New driveway with parking for eight cars (2013),
Rubber membrane roof (2012),
Restored function of front parlor fireplace with aluminum lining (2010)
Listing Agent

Location
Sold By TTR Sotheby's International Realty
Payment Calculator
$7,512 per month
30 year fixed, 6.71% Interest
$6,356
$1,156
$0
Know your buying power with a preapproval and custom rate in minutes
 1
1Property Information for 1102 Edgevale Road
- Taxes: $13,871 / year
- MLS Type: Residential / Fee Simple
- County: Montgomery County
- Compensation Remarks: Please include request for coop compensation with offer
- Tax ID Number: 161301432478
- Ownership: Fee Simple
- Condo Coop Association: No
- HOA: No
- Structure Type: Detached
- Style: Victorian
- Levels/Stories: 4
- Furnished: No
- Waterfront: No
- Views: Garden/Lawn
- Garage: No
- Subdivision: WOODSIDE PARK
- Subdivision: WOODSIDE PARK (MONTGOMERY MD)
- Cross Street: Watson
- Legal Subdivision: WOODSIDE PARK
- Total Parking Spaces: 9
- Central Air: No
- Basement: Yes
- Above Grade Finished SQFT: 4,579.00
- Above Grade Fin SQFT Source: Assessor
- Below Grade Finished SQFT: .00
- Below Grade Fin SQFT Source: Assessor
- Below Grade Unfinished SQFT: 1,465.00
- Below Grade Unfin SQFT Source: Assessor
- Total Below Grade SQFT: 1,465.00
- Total Below Grade SQFT Source: Assessor
- New Construction: No
- Stories: 4
- Year Built: 1887
- Lot Size: 0.45 AC / 19,600 SF
- In City Limits: No
- Transportation: Bus Stop less than 1 mile, Metro/Subway Station 1 to 3 miles, Commuter Rail Station 1 to 5 miles
- School District Name: MONTGOMERY COUNTY PUBLIC SCHOOLS
- School District County ID: 121138126809
- SchoolDistrictSource: Listing Agent
- County: MONTGOMERY
- Water View: No
- Water Access: No
- Water Oriented: No
- Navigable Water: No
- Tidal Water: No
- Riparian Rights Y/N: No
- Senior Community: No
- Tax Year: 2025
- Tax Assessed Value: $1,177,267
- Year Assessed: 2024
- County Tax: $12,979
- Improvement Assessed Value: $828,600
- City Town Tax: $0
- Land Assessed Value: $398,500
- Clean Green Assessed: No
- Land Use Code: R
- Refuse Fee: $671
- Zoning: R60
- Tax Lot: 8
- School Tax: $0
- Automatically Update Tax Values Y/N: Yes
- # Bedrooms Count Main Level: 1
- # Bathrooms Count Main Level: 1
- # Bathrooms Half Main Level: 1
- # Bedrooms Count All Upper Levels: 7
- # Bathrooms Count All Upper Levels: 3
- # Bathrooms Full All Upper Levels: 3
- # Bedrooms Count Upper Level: 4
- # Bathrooms Count Upper Level: 2
- # Bathrooms Full Upper Level: 2
- # Bedrooms Count Upper Level: 3
- # Bathrooms Count Upper Level: 1
- # Bathrooms Full Upper Level: 1
- Room List: Living Room, Dining Room, Primary Bedroom, Sitting Room, Bedroom 2, Bedroom 3, Bedroom 4, Bedroom 5, Kitchen, Bedroom 1, Laundry, Other, Office, Utility Room, Bedroom 6, Bathroom 1, Bathroom 2, Bathroom 3, Half Bath
- Stories: Main, Upper 1, Upper 2
- Room Type: Bedroom 3
- Room Level: Upper 1
- Room Exists: Yes
- Room Features: Flooring - HardWood
- Room Type: Other
- Room Level: Upper 2
- Room Exists: Yes
- Room Features: Flooring - HardWood
- Room Type: Living Room
- Room Level: Main
- Room Exists: Yes
- Room Features: Fireplace - Other, Flooring - HardWood
- Room Type: Dining Room
- Room Level: Main
- Room Exists: Yes
- Room Features: Fireplace - Other, Flooring - HardWood
- Room Type: Office
- Room Level: Main
- Room Exists: Yes
- Room Features: Flooring - HardWood, Fireplace - Other
- Room Type: Kitchen
- Room Level: Main
- Room Exists: Yes
- Room Features: Flooring - HardWood, Skylight(s), Kitchen - Eat-in
- Room Type: Laundry
- Room Level: Main
- Room Exists: Yes
- Room Type: Other
- Room Level: Main
- Room Exists: Yes
- Room Features: Flooring - HardWood
- Room Type: Half Bath
- Room Level: Main
- Room Exists: Yes
- Room Type: Primary Bedroom
- Room Level: Upper 1
- Room Exists: Yes
- Room Features: Flooring - HardWood
- Room Type: Bathroom 1
- Room Level: Upper 1
- Room Exists: Yes
- Room Type: Bathroom 2
- Room Level: Upper 1
- Room Exists: Yes
- Room Type: Bedroom 4
- Room Level: Upper 2
- Room Exists: Yes
- Room Features: Flooring - HardWood
- Room Type: Bedroom 5
- Room Level: Upper 2
- Room Exists: Yes
- Room Features: Flooring - HardWood
- Room Type: Bedroom 6
- Room Level: Upper 2
- Room Exists: Yes
- Room Features: Flooring - HardWood
- Room Type: Bathroom 3
- Room Level: Upper 2
- Room Exists: Yes
- Room Type: Utility Room
- Room Level: Lower 1
- Room Exists: Yes
- Room Type: Sitting Room
- Room Level: Upper 2
- Room Exists: Yes
- Room Features: Flooring - HardWood
- Room Type: Bedroom 1
- Room Level: Upper 1
- Room Exists: Yes
- Room Features: Flooring - HardWood
- Room Type: Bedroom 2
- Room Level: Upper 1
- Room Exists: Yes
- Room Features: Flooring - HardWood
- Total Finished SQFT: 4,579.00
- Total Finished SQFT Source: Assessor
- Tax Total Finished SQFT: 4,579.00
- Total SQFT: 6,044.00
- Total SQFT Source: Assessor
- Construction Materials: Frame
- Roof: Architectural Shingle, Slate, Rubber, Metal
- Wall and Ceiling Types: Dry Wall, Masonry, Plaster Walls, 9'+ Ceilings
- Flooring Type: Hardwood, Solid Hardwood, Other
- Basement Type: Unfinished, Connecting Stairway, Other, Rear Entrance, Outside Entrance
- Foundation Details: Other
- Room and Floor: Bathrooms Half-Main Level-1, Bedrooms-Upper Level 1-1, Bedrooms-Upper Level 1-2, Bedrooms-Upper Level 1-3, Bedrooms-Upper Level 1-4, Bathrooms Full-Upper Level 1-1, Bathrooms Full-Upper Level 1-2, Bedrooms-Upper Level 2-1, Bedrooms-Upper Level 2-2, Bedrooms-Upper Level 2-3, Bathrooms Full-Upper Level 2-1
- # Bathrooms Full: 3
- # Bathrooms Half: 1
- Other Structure: Shed, Other
- Lot Size Source: Assessor
- Lot Features: Front Yard, Landscaping, Private, Rear Yard, Secluded, SideYard(s), Other
- Fencing: Wood
- Location Type: Suburban
- Parcel ID: 14045241
- Ground Rent Exists: No
- Type Of Parking: Driveway, Other
- Driveway - # of Spaces: 9
- Parking Features: Crushed Stone, Brick Driveway
- Interior Features: Additional Stairway, Breakfast Area, Built-Ins, Butlers Pantry, Kitchen - Eat-In, Kitchen - Table Space, Wood Floors, Crown Moldings, Dining Area, Formal/Separate Dining Room, Skylight(s), Wainscotting, Other
- Fireplace: Yes
- Fireplaces Count: 4
- Fireplace Features: Mantel(s), Wood
- Appliances: Stainless Steel Appliances, Built-In Microwave, Dishwasher, Disposal, Dryer - Front Loading, Oven - Wall, Refrigerator, Washer, Water Heater
- Accessibility Features: Other
- Door Features: French
- Window Features: Wood Frame, Storm
- Laundry Type: Main Floor
- Exterior Features: Other
- Outdoor Living Structures: Porch(es), Deck(s)
- Pool: No Pool
- Heating: Yes
- Cooling Type: Window Unit(s)
- Cooling Fuel: None
- Heating Type: Radiator
- Heating Fuel: Natural Gas
- Hot Water: Natural Gas
- Water Source: Public
- Sewer Septic: Public Sewer
- Electric Service: 200+ Amp Service
- List Agent AOR: Greater Capital Area Association of REALTORS
Property History for 1102 Edgevale Road
| Date | Event & Source | Price | Appreciation |
|---|---|---|---|
| Jul 20, 2026 | Closed (Public Record) Public Record #1945307886 | $1,230,000 | — |
| Jul 20, 2026 | Closed (Public Record) Public Record #139655630 | $1,230,000 | +0.4% / yr |
| Jul 20, 2026 | Closed BRIGHT #MDMC2230794 | $1,230,000 | — |
| Jun 22, 2026 | Pending BRIGHT #MDMC2230794 | — | |
| Apr 30, 2026 | Listed (Active) BRIGHT #MDMC2230794 | $1,325,000 | — |
| Jul 8, 2024 | Closed BRIGHT #MDMC2132166 | $1,220,000 | — |
| Jul 3, 2024 | Closed (Public Record) Public Record #1538030525 | $1,220,000 | +1.7% / yr |
| Jun 21, 2024 | Pending BRIGHT #MDMC2132166 | — | |
| Jun 21, 2024 | Active Under Contract BRIGHT #MDMC2132166 | — | |
| May 22, 2024 | Listed (Active) BRIGHT #MDMC2132166 | $1,330,000 | — |
| Jun 30, 2008 | Closed (Public Record) Public Record #244804056 | $936,500 | — |
| Jun 30, 2008 | Closed BRIGHT #1005771722 | $936,500 | — |
| Apr 18, 2008 | Pending BRIGHT #1005771722 | — | |
| Apr 9, 2008 | Listed (Active) BRIGHT #1005771722 | $949,000 | — |
| Date | Event & Source | Price |
|---|---|---|
| 07/20/2026 | Closed (Public Record) Public Record #1945307886 | $1,230,000 |
| 07/20/2026 | Closed (Public Record) Public Record #139655630 | $1,230,000 +0.4% / yr |
| 07/20/2026 | Closed BRIGHT #MDMC2230794 | $1,230,000 |
| 06/22/2026 | Pending BRIGHT #MDMC2230794 | — |
| 04/30/2026 | Listed (Active) BRIGHT #MDMC2230794 | $1,325,000 |
| 07/08/2024 | Closed BRIGHT #MDMC2132166 | $1,220,000 |
| 07/03/2024 | Closed (Public Record) Public Record #1538030525 | $1,220,000 +1.7% / yr |
| 06/21/2024 | Pending BRIGHT #MDMC2132166 | — |
| 06/21/2024 | Active Under Contract BRIGHT #MDMC2132166 | — |
| 05/22/2024 | Listed (Active) BRIGHT #MDMC2132166 | $1,330,000 |
| 06/30/2008 | Closed (Public Record) Public Record #244804056 | $936,500 |
| 06/30/2008 | Closed BRIGHT #1005771722 | $936,500 |
| 04/18/2008 | Pending BRIGHT #1005771722 | — |
| 04/09/2008 | Listed (Active) BRIGHT #1005771722 | $949,000 |
For completeness, we often displays two records for one sale: the MLS record and the public record.
Public Records for 1102 Edgevale Road
Schools near 1102 Edgevale Road
Rating | School | Type | Grades | Distance |
|---|---|---|---|---|
| Public - | K to 5 | |||
| Public - | 6 to 8 | |||
| Public - | 9 to 12 | |||
| Public - | PK to 12 |
Rating | School | Distance |
|---|---|---|
Woodlin Elementary School PublicK to 5 | ||
Sligo Middle School Public6 to 8 | ||
Albert Einstein High School Public9 to 12 | ||
Stephen Knolls School PublicPK to 12 |
School ratings and boundaries are provided by GreatSchools.org and Pitney Bowes. This information should only be used as a reference. Proximity or boundaries shown here are not a guarantee of enrollment. Please reach out to schools directly to verify all information and enrollment eligibility.

Neighborhood Map and Transit
Similar Homes
Explore Nearby Homes
- Brightwood Homes for Sale
- Colonial Village DC Homes for Sale
- Downtown Silver Spring Homes for Sale
- Forest Glen Homes for Sale
- Homewood Homes for Sale
- Kemp Mill Homes for Sale
- Maryland Homes for Sale
- McKenney Hills Homes for Sale
- Northwest Washington Homes for Sale
- Park Sutton Condominium Homes for Sale
- Rock Creek Forest Homes for Sale
- Rock Creek Gardens Condominium Homes for Sale
- Rock Creek Hills Homes for Sale
- Rock Creek Village Condominiums Homes for Sale
- Shepherd Park Homes for Sale
- Kensington Homes for Sale
- Washington Homes for Sale
- Takoma Park Homes for Sale
- Silver Spring Homes for Sale
- Chevy Chase Homes for Sale
- Bethesda Homes for Sale
- North Bethesda Homes for Sale
- Garrett Park Homes for Sale
- Adelphi Homes for Sale
- Hyattsville Homes for Sale
- College Park Homes for Sale
- Mount Rainier Homes for Sale
- Brentwood Homes for Sale
- Beltsville Homes for Sale
- Rockville Homes for Sale
- 20012 Homes for Sale
- 20815 Homes for Sale
- 20895 Homes for Sale
- 20901 Homes for Sale
- 20902 Homes for Sale
- 20912 Homes for Sale
- 20015 Homes for Sale
- 20903 Homes for Sale
- 20783 Homes for Sale
- 20011 Homes for Sale
- 20896 Homes for Sale
- 20852 Homes for Sale
- 20814 Homes for Sale
- 20889 Homes for Sale
- 20906 Homes for Sale
No guarantee, warranty or representation of any kind is made regarding the completeness or accuracy of any information, descriptions or measurements (including square footage measurements and property condition), such should be independently verified through appropriate means, including, but not limited to, in person inspection and public records, and Compass International Holdings, its subsidiaries, affiliates and independently owned and operated franchisees, and their affiliated agents and associated third parties expressly disclaim any liability in connection therewith. Photos may be virtually staged or digitally enhanced and may not reflect actual property conditions. Offers of compensation are subject to change at the seller's discretion. No financial or legal advice provided. Equal Housing Opportunity.
© 2026 Bright MLS. All rights reserved. All information is deemed reliable, but accuracy is not guaranteed. Listing information is from various brokers who participate in IDX and not all listings may be visible on the site. The property information being provided is for the consumer’s personal, non-commercial use and may not be used for any purpose other than to identify prospective properties consumers may be interested in purchasing. Data last updated on 07/22/2026 12:24 PM